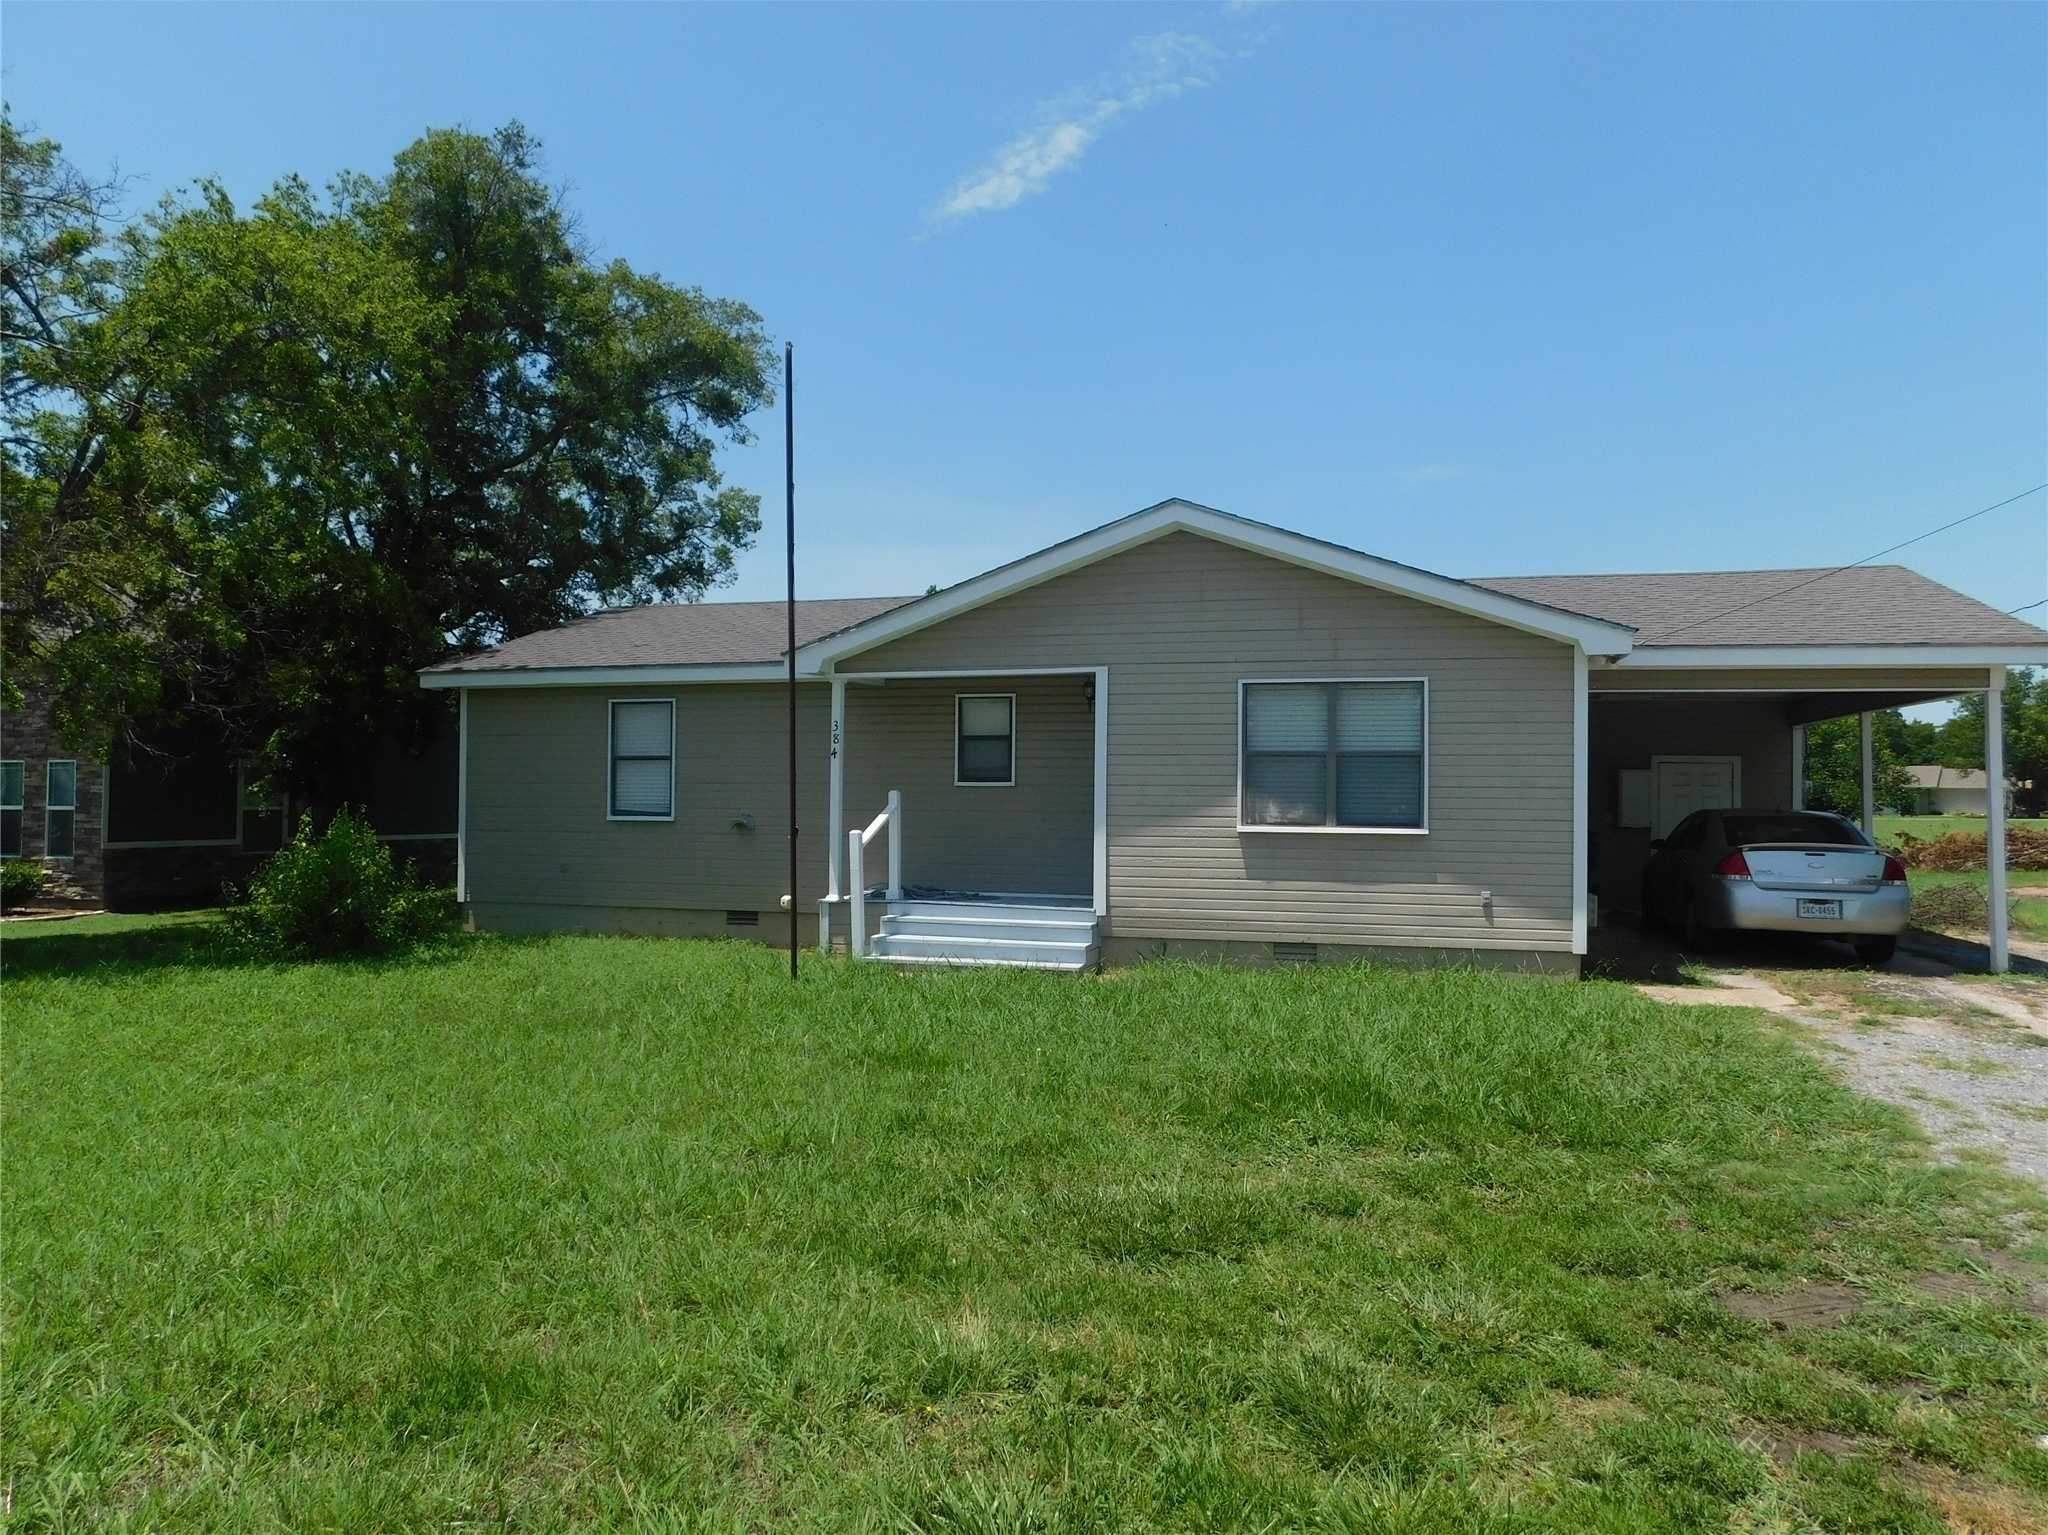
SEARCH LISTINGS SEARCH LISTINGS › 384 W Van Alstyne Parkway SAVE SAVE SAVED Rate this listing SHARE Print Facebook X Email SMS 384 W Van Alstyne Parkway Van Alstyne, TX 75495 Beds2Baths2Square Ft.1,016 ActiveResidentialVirtual Tour $225,000 Cute two bedroom two bath home in the middle of Van Alstyne. Open floor plan, large kitchen and area. One car carport and a large yard, close to schools and shopping. Courtesy of Coldwell Banker Res Benton Jeff Sharer 903-482-1111. Data source: NTREIS Listing Snapshot Days Online540Last UpdatedNov 8, 2026Property TypeSingleFamilyResidenceBeds2Full Baths2Square Ft.1,016Lot Size0.25 AcresYear Built1985MLS Number20384970 View POI Map Additional Details Property AccessRoad Surface: AsphaltAppliances & EquipmentDryer, ElectricCooktop, DisposalBuildingBuilt in 1985, Living area: 1016.0, Levels: OneInterior FeaturesHighSpeedInternet, CableTvLot0.248 acres, Dimensions: 92x123Parking1 carport spaces, 1 covered spaces, CarportPoolNoneSewerPublicSewerTaxesParcel Number: 168348, Annual Amount: $3,972, Tax Block: 2, Legal Description: DIVISIONS VAN ALSTYNE, BLOCK 2, LOT PT 3, 86., Lot: 3UtilitiesElectricityAvailable, SewerAvailable, SeparateMeters, WaterAvailable, CableAvailable, Water Source: Public Find The Perfect Home'VIP' Listing SearchWhenever a listing hits the market that matches your criteria you will be immediately notified.Join The List Mortgage Calculator Selling priceDown paymentTerm (years)Interest rate (%)Monthly Payment$0 Summer DeWitt Mills Broker / Owner Cancel bookingBook a showing date Send to agent Thank you for reaching out! I will be able to read this shortly and get ahold of you so we can chat. ~SummerASAPMon9NovTue10NovWed11NovThu12NovFri13NovSat14NovSun15NovMon16NovTue17NovWed18NovThu19NovFri20NovSat21NovSun22NovPlease Select DateTour in personTour VirtuallyPlease Select Type Schedule A Tour Contact Summer DeWitt Mills Schools In The Area Check out nearby schools with ratings and contact info. top rated top rated preschool elementary school middle school high school Bob and Lola Sanford Elementary School 903-712-1900 Public KG-4 Van Alstyne Middle School 903-482-8804 Public 5-6 Van Alstyne Junior High School 903-482-8803 Public 7-8 Van Alstyne High School 903-712-6500 Public 9-12 Bob and Lola Sanford Elementary School 903-712-1900 Public KG-4 Bob and Lola Sanford Elementary School 903-712-1900 Public KG-4 Van Alstyne Middle School 903-482-8804 Public 5-6 Van Alstyne Junior High School 903-482-8803 Public 7-8 Van Alstyne Middle School 903-482-8804 Public 5-6 Van Alstyne High School 903-712-6500 Public 9-12 Similar Listings View More Listings $185,000 679 W A Denton DriveVan Alstyne, TX 3 Beds 1 Baths 1,396 Sqft $299,900 555 E Marshall StreetVan Alstyne, TX 2 Beds 2 Baths 2,000 Sqft $279,900 254 Kincaid StreetVan Alstyne, TX 3 Beds 2 Baths 1,370 Sqft $220,000 528 E Jefferson StreetVan Alstyne, TX 2 Beds 2 Baths 826 Sqft $297,000 332 Glenwick LaneVan Alstyne, TX 4 Beds 2 Baths 2,178 Sqft $159,900 468 W Van Alstyne ParkwayVan Alstyne, TX 2 Beds 1 Baths 867 Sqft $240,000 415 W Fulton StreetVan Alstyne, TX 3 Beds 1 Baths 1,820 Sqft $293,990 3174 Basswood WayVan Alstyne, TX 3 Beds 2 Baths 1,649 Sqft $279,990 604 Brook View DriveVan Alstyne, TX 3 Beds 2 Baths 1,750 Sqft $245,000 1240 E Jefferson StreetVan Alstyne, TX 4 Beds 2 Baths 1,680 Sqft Listing Information © 2026 North Texas Real Estate Information Systems. All Rights Reserved. Listing data last updated: Nov 8, 2026 Eastern Confirm your time Fill in your details and we will contact you to confirm a time. Name *FirstLast Email address * Phone number What times are best for you? *MorningAfternoonEvening Feel free to leave me any additional comments Summer DeWitt Mills (940) 538-8060 [email protected] or message me directly Name *FirstLast Email * Phone Comments, Questions? * Find My Dream Home Put an experts eye on your home search! You’ll receive personalized matches of results delivered direct to you. 1. Neighborhoods 2. Home Type 3. Send Preferred neighborhoods * *Property type *HomeCondoLandInvestmentCommercialOther*Bedrooms1+2+3+4+5+Bathrooms1+2+3+4+5+ First Name * Last Name * Email * Phone I agree to receive a marketing communication via voice call, AI voice call, text message or similar automated means from Assent Real Estate. Consent is not a condition of purchase. Msg/data rates may apply. Msg frequency varies. Reply STOP to unsubscribe. Privacy Policy * Import This Listing × Name This Listing I confirm that I have explicit permission, as per my contract, to import and use the data from this MLS listing. I acknowledge that I am solely responsible for any misuse of this data. Import Listing Import Completed To view your listing, click one of the options below. Try Again View Listing All Listings